
MULTIFAMILY · DEVELOPERS · PROPERTY TEAMS
Multifamily electrical. Plan every phase.
Individual homes. Shared systems. One coordinated plan. Understand the decisions that connect unit layouts, utility service, resident access, and building turnover.
A Twins Development Company
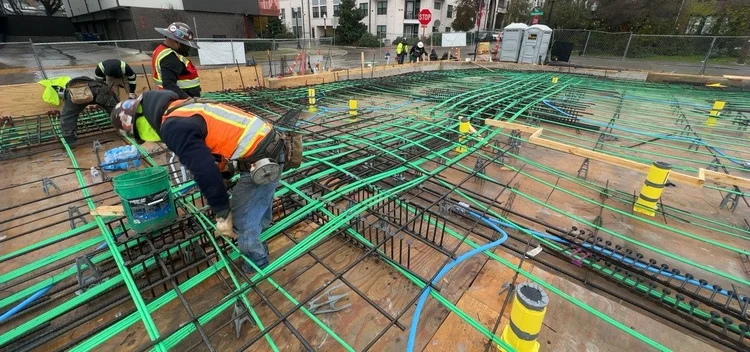
01 / COORDINATE THE WHOLE PROPERTY
Separate unit work from the systems everyone shares.
A unit count is a starting point, not a complete electrical scope. Define the dwelling units, common areas, site infrastructure, and utility interfaces together, then assign responsibility for each part.
New construction & additions
Provide unit types, building counts, site plans, amenity areas, equipment schedules, and proposed phases. Coordinate service and metering requirements with the utility and responsible design team before fixing the construction sequence.
Occupied renovations
Identify which units and common areas are affected, whether residents remain in place, and the available work windows. Base the plan on verified existing conditions and a building-by-building sequence.
Unit layouts & repetition
Create a unit-type matrix: each layout, quantity, finish or equipment variation, and applicable drawing revision. Agree on a representative unit review before repeating an installation across the property. Record approved changes for every affected type.
Shared building systems
Distinguish resident loads from house power for corridors, amenities, exterior lighting, and shared equipment. Define interfaces with elevators, access control, fire alarm, mechanical equipment, and other trades where relevant to the project.
02 / PLAN AROUND THE PEOPLE WHO LIVE THERE
A workable phase includes access and restoration.
For an occupied property, align construction with the property manager's resident communication and access process. Give the team a clear release plan for each building or group of units.
Before a unit is released
Confirm the unit number, approved work, access contact, notice process, entry arrangements, and any resident constraints communicated through property management. Identify who confirms readiness before a crew is scheduled.
During the work
Define work hours, protected areas, material routes, cleanup, and restrictions affecting common spaces. Coordinate any impact on shared systems and life-safety arrangements with the responsible professionals and property team.
Before an interruption
Identify affected units and equipment, the authorized shutdown window, notifications, and any approved temporary arrangements. Qualified personnel must establish safe isolation and restoration; the resident schedule does not replace that process.
Before the next phase
Confirm required checks, cleanup, access closure, and restoration status. Record unresolved items by unit or building, name the person who follows up, and confirm that the next group is ready.
03 / PREPARE THE PRICING REQUEST
Make the scope comparable across bidders.
Give every bidder the same drawing revision, building list, unit types, shared-system boundaries, and planned phases. Require the proposal to separate base work, alternates, allowances, and unresolved conditions. Use our commercial and multifamily electrical bid requirements to organize the package.
Build a location and revision list
Identify each building, unit type, quantity, common area, and exterior work area included in the request. Record the drawing issue, specifications, addenda, and bid deadline. Flag unit variations and known exceptions to repetitive work. Identify which existing-condition information is verified and which assumptions still require site review.
Assign each system interface
For shared equipment and owner-furnished items, identify responsibility for supply, installation, power connection, controls, startup, testing, and records where applicable. Include the interfaces with mechanical equipment, elevators, access control, and fire alarm described in the project documents. Assign design, permits, utility coordination, and metering decisions to the responsible parties.
Price the actual release sequence
Provide a phase list showing the affected buildings or units, occupancy, access windows, dependencies, and required handover dates. Identify who authorizes access and any planned interruption. Ask bidders to state assumptions about continuous access, repeated mobilizations, temporary arrangements, and incomplete preceding work so those conditions can be compared alongside the price.
Separate firm scope from uncertainty
Identify the quantity and work included in each unit rate; price common-area and property-wide work separately where appropriate. Request a description of each allowance, excluded item, alternate, and condition that could change the price. Name the person who resolves scope questions and the process for approving changes to quantities, equipment, or phasing.
Before comparing totals: Can each proposal be traced to the same locations and revisions? Are shared systems and work by others assigned? Are access assumptions and unfinished design decisions visible? Resolve these differences before treating two totals as prices for the same work.
For an early discussion, send the property location, building and unit counts, project stage, occupancy, intended improvements, target phases, and project contact. Label preliminary quantities and dates as estimates. Begin with the contact form and confirm the agreed document-sharing route before sending drawings or resident information.
PROJECT EXPERIENCE / FIELD COORDINATION
The details that connect each phase.
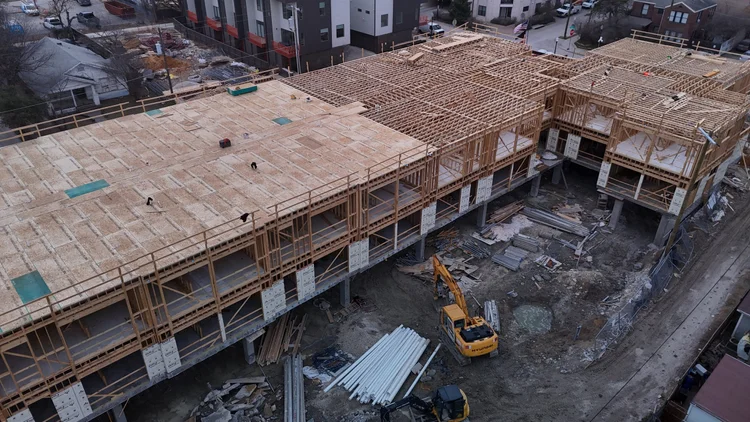
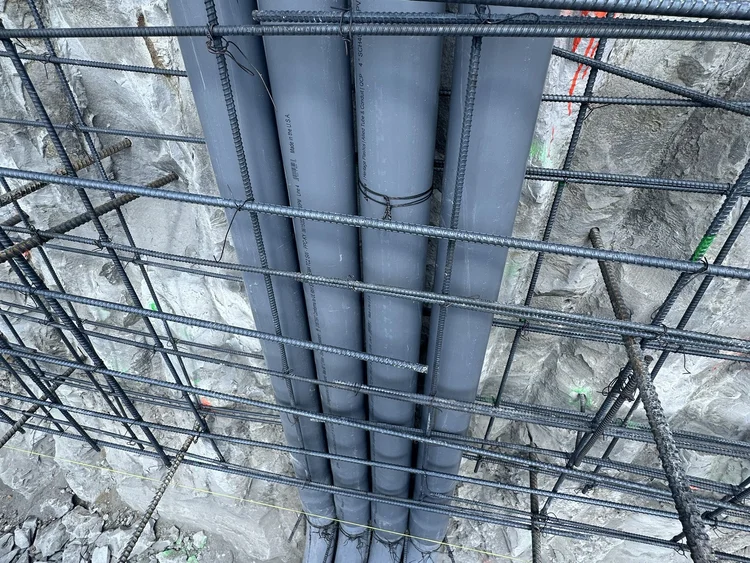
Bishop Modern is a 99,300-square-foot, four-story project with underground parking. Twins Engineering’s scope includes electrical and underground electrical work. The project view below shows the broader construction setting; the electrical detail is separately labeled.
04 / THINK BEYOND THE CHARGER
EV charging is a property decision as well as an electrical one.
Start with who will use the spaces, parking access, expected demand, and the plan for future expansion. Involve the utility early when service changes may be needed.
Physical infrastructure
Review charger locations, electrical service access, routing, accessible parking considerations, and future pathways. Review our panel and service-upgrade planning guide, then ask the responsible design team to evaluate capacity and any proposed load-management approach.
Ownership & operation
Decide who owns the equipment, pays for energy, manages access and billing, and handles maintenance. Include connectivity, network fees, and ongoing support in the operating plan.
Planning resources: DOE — EV charging for multifamily housing · DOE — Infrastructure procurement and installation
05 / HAND OVER BY BUILDING AND UNIT
Turnover should follow the way the property is operated.
Define acceptance criteria for each phase before construction. An early building handover needs its own completed scope and records; it should not depend on someone reconstructing the information at the end of the entire development.
Identify & verify
Agree on required equipment, circuit, and unit identification; applicable inspections and tests; and functional demonstrations where included. Record incomplete items by location with an assigned owner and target date.
Equip the property team
Specify operating manuals, warranty information, record drawings where included, training, and service contacts. Organize deliverables so maintenance staff can find the relevant building, unit type, and shared system.
Can every building use the same electrical upgrade plan?
Not without checking the conditions. Similar floor plans do not prove that equipment, past alterations, service capacity, or installation routes are identical. Identify representative conditions and exceptions with the responsible team before repeating the scope.
Why is a per-unit price not the whole project budget?
Unit work may exclude utility changes, distribution, shared equipment, amenities, site work, temporary arrangements, and repeated mobilizations. Ask exactly what a unit rate includes and how common-area and property-wide work are priced.
What should be settled before the first unit is repeated?
Confirm the applicable layout, equipment and fixture selections, device locations, trade interfaces, and approved changes. Agree on who reviews the representative installation and how those decisions reach the crews working on the remaining units.
Can buildings be handed over in separate phases?
Discuss the desired sequence early. Each phase depends on the systems serving it, required approvals, safe access, utility readiness, and completion of the agreed scope. Coordinate that sequence with the owner, GC, design team, and relevant authorities.
Who communicates with residents and approves access?
Name the responsible property-management contact and document the notice, entry, rescheduling, and escalation process before work begins. The construction team and property team should use the same current unit list and release schedule.
What information is useful if the project is still being developed?
Start with the property location, estimated unit and building counts, project type, occupancy, intended improvements, and target dates. Label preliminary information and record the assumptions that need design or site confirmation.
PLAN YOUR NEXT PHASE
Bring the property, scope, and schedule into one conversation.
Tell us which buildings or units are involved, what needs to change, whether residents remain on site, and when each phase is needed. Those details help frame the next project discussion.
Discuss Your Multifamily ProjectReview Electrical Bid Requirements(940) 308-5100