
COMMERCIAL · FACILITIES · GENERAL CONTRACTORS
Commercial electrical, clearly planned.
Plan power, lighting, and equipment connections around the way your building operates. Define the scope, compare proposals, and prepare for construction with fewer unanswered questions.
Discuss Your Commercial ProjectA Twins Development Company

COMMERCIAL PROJECT EXPERIENCE
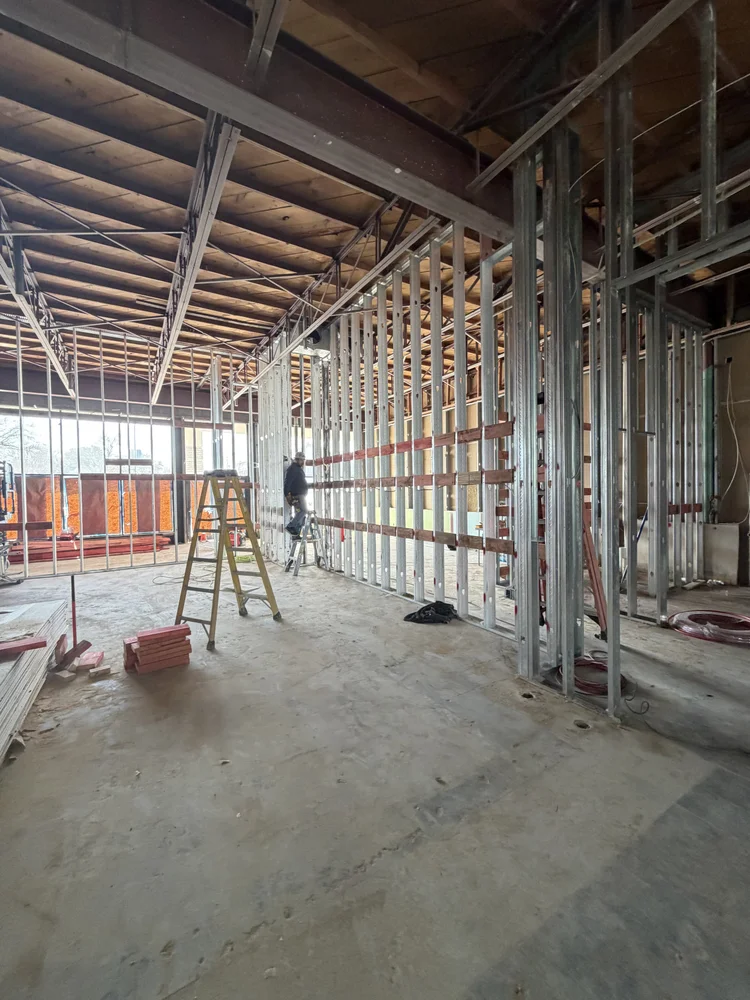
Jungle Pilates: panels, wiring, lighting and controls.
Twins Engineering's electrical scope at Jungle Pilates included new panels, wiring, lighting and controls for the renovated space. The construction gallery documents the work in progress before the finished studio.
8 Pillars Concrete performed the interior demolition, concrete tear-out for plumbing access and repouring. These trade scopes are identified separately in the project record.
View the original Jungle Pilates construction gallery →
Planning a comparable tenant improvement? Tell us which panels, wiring, lighting or controls are changing, and share the project city, available drawings and bid deadline.
For a focused existing-building improvement, review panel and service-upgrade planning.
01 / START WITH THE BUILDING
Define what the business needs the electrical work to support.
A tenant improvement, equipment replacement, and occupied renovation can look similar on a drawing but require different access, decisions, and sequencing. Identify the project type and the systems affected before comparing prices.
Tenant improvements & new space
Bring the proposed layout, lighting and controls intent, equipment schedule, and landlord requirements. Separate the tenant scope from base-building work, demolition, temporary power, and work by other trades.
Occupied facilities
Identify business hours, restricted areas, critical activities, and acceptable interruption windows. Include after-hours access, tenant notices, protection of finished areas, and the person authorized to approve a shutdown.
Equipment & power changes
Provide manufacturer electrical requirements and equipment locations. Have the responsible professionals assess the existing system and proposed demand; open breaker spaces alone do not establish available electrical capacity.
Backup power & future needs
Identify which operations must continue, the acceptable interruption, and the desired duration. Record future equipment or EV charging plans early so the design discussion includes space, routing, capacity, and ownership. Separate essential loads from equipment that can temporarily remain off; use our backup power planning guide to prepare the project brief.
02 / BUILD A USEFUL BID PACKAGE
Give every bidder the same starting point.
Consistent information makes proposals easier to compare. If a decision is unresolved, request a written assumption or separate alternate instead of letting it disappear inside a lump-sum price.
Drawings & scope
Send the project address, current plans, specifications, addenda, equipment schedules, and bid due date. Identify demolition, salvage, owner-furnished items, and the drawing revision that governs the request.
Existing conditions & access
Share available record drawings, site photos, occupancy information, access restrictions, and a site-walk contact. Mark uncertain conditions for review; an old drawing may not match the installed system.
Schedule & purchasing
Include the required start, phased handovers, and target opening. Ask who approves submittals, who buys each major item, when it must be released, and how delivery dates will be confirmed.
Responsibilities & exclusions
Assign design, permits, utility coordination, testing, controls integration, and closeout. Compare allowances, exclusions, alternates, taxes, and change procedures alongside the price.
Useful starting brief: location · project type · current documents · equipment · occupancy · target dates · decision-maker. Review our electrical bid requirements, then send your project details. Confirm the document-transfer method with the project team.
03 / PROTECT THE SEQUENCE
Resolve the handoffs before they become delays.
Utility & equipment decisions
Service changes and major equipment can affect the construction sequence. Identify utility requirements, design approvals, equipment release dates, and delivery dependencies before promising an energization date.
Trade coordination
Review routes, sleeves, supports, equipment access, and conflicts with structural, mechanical, plumbing, and ceiling work. Close open questions before concrete placement or concealment makes a change harder.
Planned interruptions
Agree on affected systems, notifications, the shutdown window, any temporary arrangements, and restoration checks. Qualified personnel must control electrical isolation and safe return to service; an after-hours window is only one part of that plan.
Changes & decisions
Name the person who can authorize a change. Record the request, drawing revision, scope difference, cost, and schedule effect before additional work proceeds. Keep the decision visible to the affected trades.
BEFORE THE WORK IS COVERED
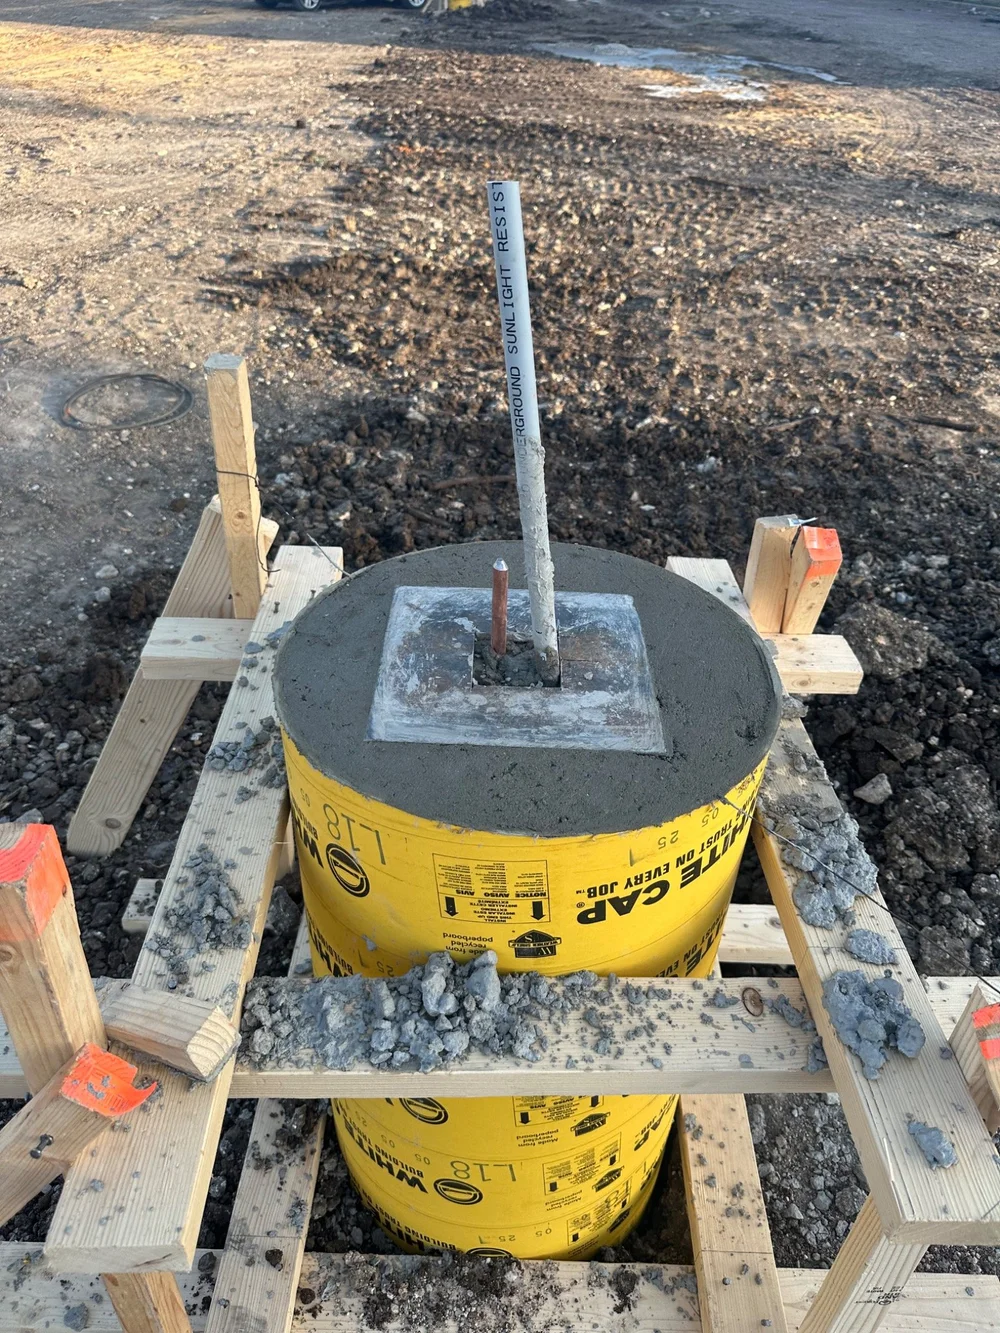
The next trade depends on the details.
Locations, elevations, access, and sequence matter before the finished space is visible. This construction detail illustrates an interface that belongs in the coordination discussion.
Set review points for work that will be concealed. Confirm required inspections, approved changes, and documentation of concealed routes before the next trade closes the area.
04 / DEFINE A COMPLETE HANDOVER
Make completion something the owner can use.
Inspection addresses the applicable approval requirements. Commissioning, when included, verifies operation against the agreed design and owner requirements. Closeout organizes the records and information needed to operate and maintain the finished work. Confirm the responsible party and deliverables for each.
Verification & punch list
Identify required tests, inspections, functional demonstrations, and who witnesses them. Track remaining items by location, responsible party, and completion date; agree on the conditions for each phased handover.
Operating information
Specify circuit and equipment identification, applicable test records, operating manuals, warranty information, training, and record drawings where included. Confirm the delivery format and owner contact before the final week.
QUESTIONS OWNERS & GCs ASK
Understand the decisions behind the proposal.
What usually changes the price of commercial electrical work?
The defined scope, existing conditions, equipment requirements, installation routes, access, work hours, phasing, and required deliverables all affect a proposal. Ask bidders to identify allowances and exclusions. A price is more useful when you can see the assumptions behind it.
Does replacing a panel increase the building's available power?
Not automatically. A panel replacement and a utility service upgrade are different scopes. The responsible electrical professionals must assess the proposed demand and the upstream system, including any utility limitations, before capacity is promised.
Can construction happen while the business remains open?
Sometimes, with an agreed sequence and appropriate controls. Identify the activities that cannot be interrupted, then review access, isolation, temporary arrangements, and restoration with the responsible team. Do not assume that every system can remain operational.
Who handles design, permits, and utility coordination?
The proposal should identify those responsibilities explicitly, including the installing trade, required design professionals, utility contacts, and approval process. Confirm the scope before treating any one party as responsible for the entire project.
What if the drawings or equipment selections are not final?
Start with the available information and label it clearly. Request that preliminary pricing state its assumptions, exclusions, unresolved selections, and revision date. Update the scope when design decisions are made before relying on it for construction.
Further reading: DOE — What commissioning covers · OSHA — Construction circuit isolation requirements · DOE — EV infrastructure planning
BRING THE PROJECT INTO FOCUS
Start with the scope and the schedule.
Tell us the location, project type, equipment involved, target dates, and whether the building is occupied. We can begin the conversation around the requested work, open questions, and the next information needed.
Discuss Your Commercial Project(940) 308-5100