
Electrical, Power &
Building Systems
Explore the systems and coordination needs behind your residential or commercial project.
Electrical & Property Improvements
Service and panel needs, lighting, circuits, equipment connections, and changes to existing spaces. Start with the intended use and current conditions.
For an existing-property project, review electrical panel and service upgrades and the information needed to assess your requirements.
Backup Power & Infrastructure
Essential loads, outage priorities, equipment requirements, and connections between buildings and site systems. Include operating constraints, outage windows and access requirements for occupied facilities.
Construction & Specialty Coordination
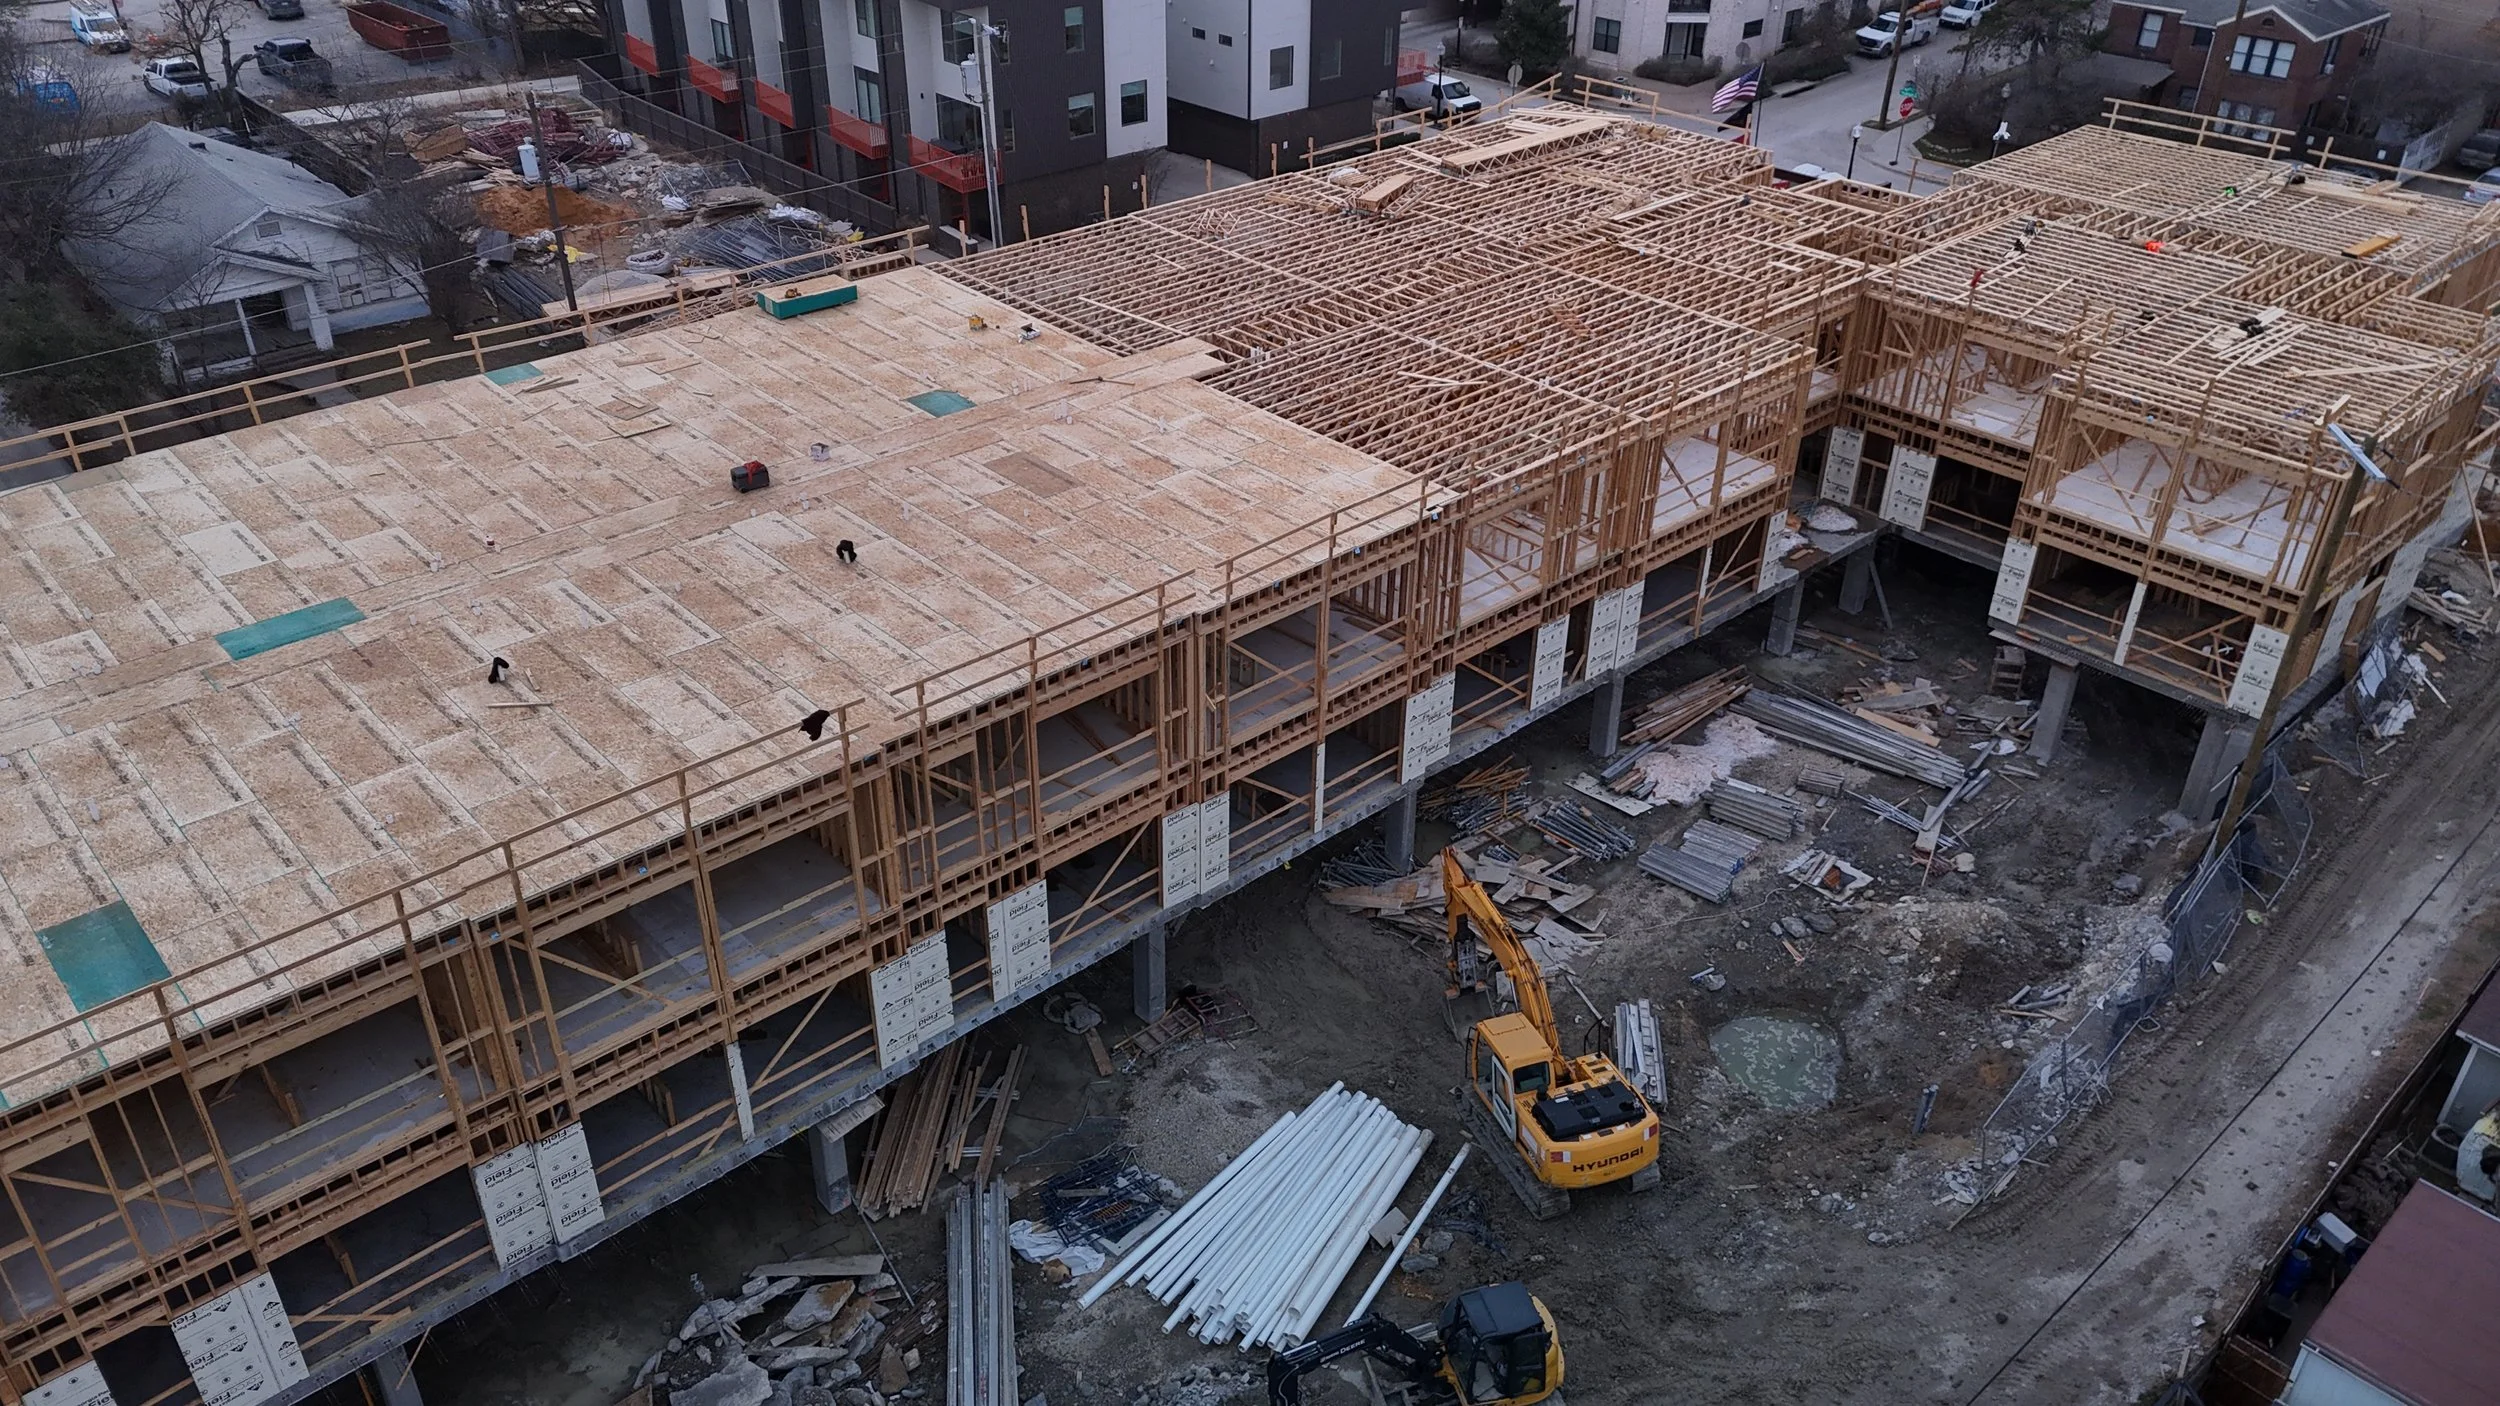
Current drawings, trade interfaces, site access, and open decisions. Shelter and resilient-space inquiries can include power, ventilation, emergency access, fire protection, and communications.
For a construction package, use our commercial and multifamily electrical bid checklist to prepare the drawings, scope and deadline.
Available services, the contracting company, required licensed professionals, permits, and inspection responsibilities are confirmed for each project. Protective ratings and professional design services require project-specific verification.
Explore Project Types
From First Question to Defined Scope
-
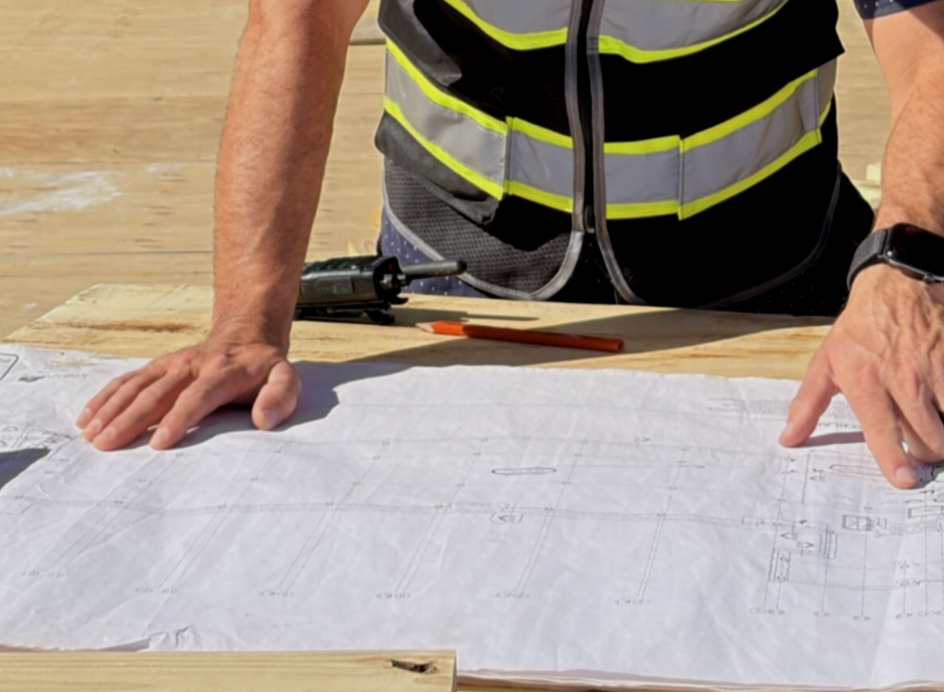
Provide your contact information, project location, goals, requested work, and target schedule. Current drawings, specifications, equipment information, and photographs help explain the request.
-
Clarify what is being requested, who is responsible for each part of the project, and what information is still needed. Available services and any separate design responsibilities must be identified before work is agreed.
-
Before work begins, the written agreement should define the included scope, exclusions, responsibilities, schedule, price, and applicable terms. Changes to the agreed work should be documented through the process set out in the agreement.