Electrical Site Infrastructure Planning & Project Coordination
Electrical infrastructure can shape a project schedule long before building finishes are installed. Utility entrances, feeder routes, site distribution, duct banks and equipment access all affect civil work, concrete placement and future maintenance. Early coordination helps a developer or general contractor identify the decisions that need an assigned owner before the work is priced or concealed.
Twins Engineering accepts site-electrical project inquiries in North DFW. The specific contracting scope, design responsibility and qualified participants are confirmed for each project. This guide explains the information needed for a useful first review, not a promise of utility approvals or professional engineering design.
Define the utility and construction boundaries
Begin with the proposed buildings, expected electrical loads, electrical room locations, utility service points, site lighting and equipment areas. Confirm which utility is serving the project and identify which party owns each utility application, design document, meter arrangement and field inspection.
A plan showing a proposed service entrance or transformer is not proof of utility acceptance. Preserve current utility correspondence, easements and approval status in the bid package. For a multi-building development, identify whether feeders, metering and distribution are shared or independent.
Resolve underground and slab interfaces before installation
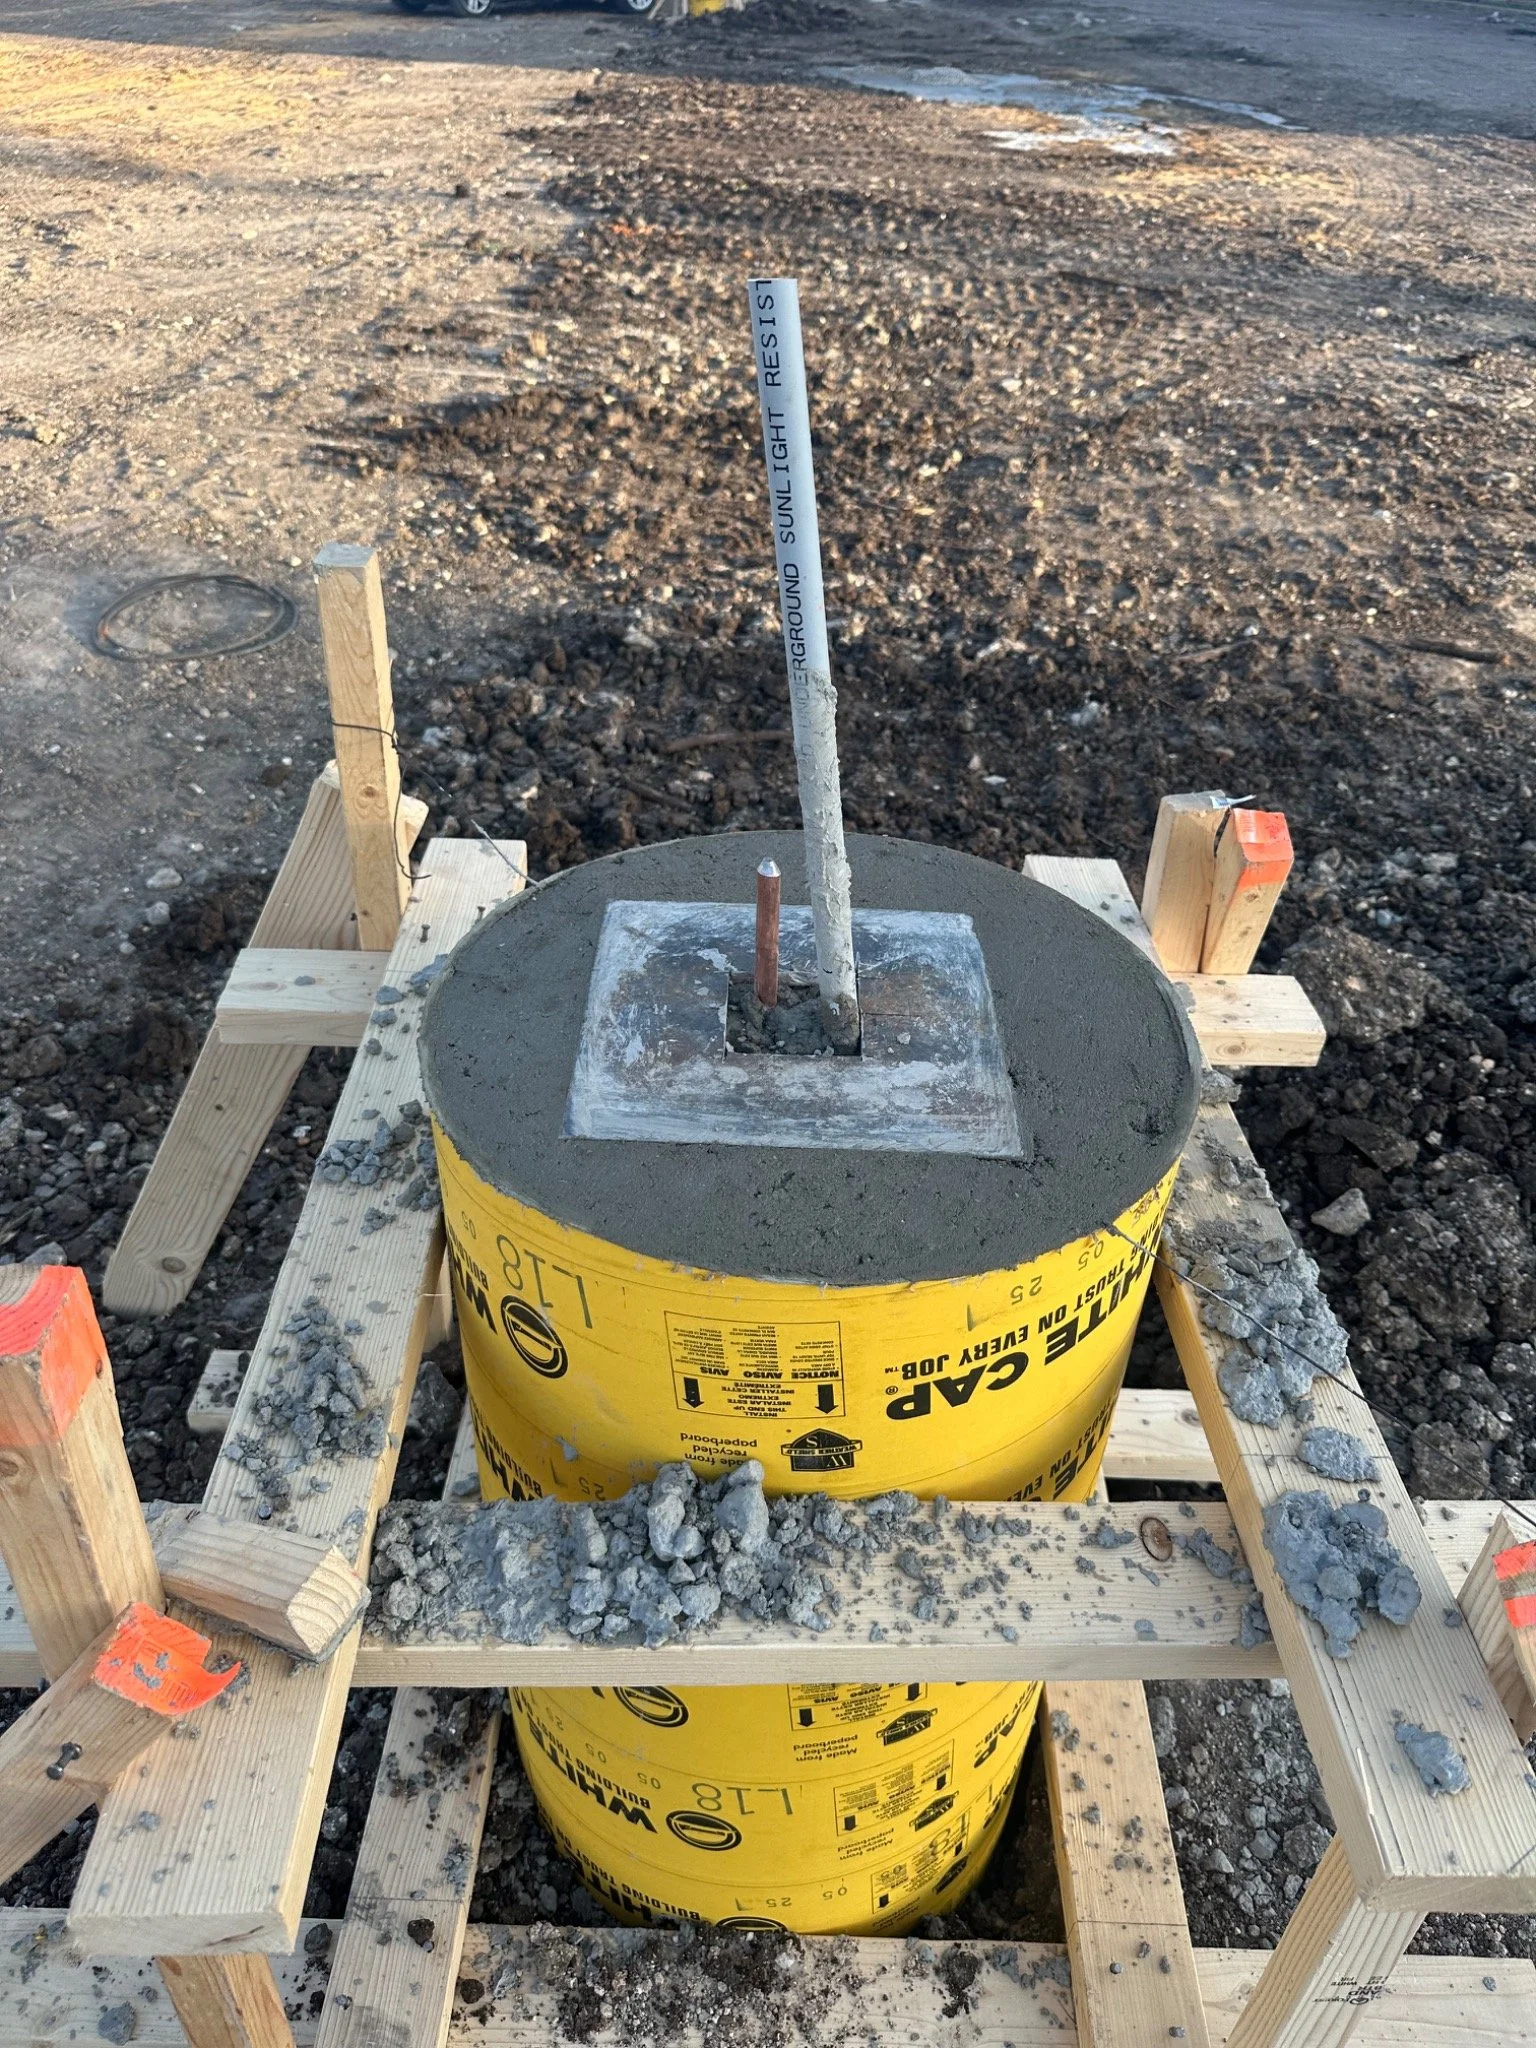
Review routes where electrical infrastructure crosses paving, foundations, drainage, domestic water, sanitary lines, landscaping and access roads. Confirm elevations, separation requirements, sleeves, pull-box access, equipment clearances and the latest civil and electrical drawing revisions.
Assign hold points before excavation, conduit placement, inspection, concrete placement and backfill. An existing as-built drawing is a starting reference, not proof of actual underground conditions; locate and verify existing utilities through the appropriate process.
Who furnishes excavation, trench safety, duct banks, conduit, conductors, vaults, boxes, pads and backfill?
Which penetrations and stub-ups must be coordinated with the structural, concrete and mechanical teams?
Who obtains inspections and documents concealed work before a trench or slab is closed?
What temporary-power, shutdown and utility-energization dates control the sequence?
Bring a reviewable plan set and responsibilities matrix
Provide the site address, project stage, current site plan, electrical one-line if available, civil and electrical drawings, scope sheet, equipment schedule, intended utility service, survey and easement information, construction phasing and bid deadline. List outstanding decisions explicitly instead of building hidden assumptions into a lump sum.
Bid requests should identify exclusions, alternates, owner-furnished equipment, long-lead items, release dates, testing and closeout deliverables. Where licensed professional design is necessary, the project team must identify the authorized engineer and registered firm.
How infrastructure coordination changes the job
On commercial and multifamily developments, resolving a conduit stub-up location before concrete work can prevent rework. On an occupied facility, documenting utility cutover and operational dependencies can prevent a planned shutdown from affecting unapproved systems. Neither benefit substitutes for project-specific site review or approved drawings.
Common questions
Can an early-stage plan set be reviewed? Yes. Identify which documents are preliminary and what decisions remain unresolved. A price or construction commitment will depend on the final agreed documents and scope.
Who determines the electrical service size? The responsible licensed design professionals and utility evaluate the applicable design, loads and service conditions. Existing breaker space alone is not evidence of available capacity.
Can utility energization be guaranteed? No. Utility work, permits, inspections, equipment delivery and the agreed construction sequence affect readiness.
Related project resources
Start with the actual project scope
Submit the project address, drawing revision, underground scope, utility milestones and requested bid date so we can discuss the information needed for the next review.
Let’s Work Together